

Listing Courtesy of: CRMLS / Listed By: Charmain Bell, Coldwell Banker Associated Brokers Realty - Contact: 951-401-3224
27541 Arches Drive Menifee, CA 92585
Active (57 Days)
$699,999 (USD)
Description
MLS #:
SW26178632
SW26178632
Lot Size
6,098 SQFT
6,098 SQFT
Type
Single-Family Home
Single-Family Home
Year Built
2019
2019
Views
Hills, Neighborhood
Hills, Neighborhood
School District
Perris Union High
Perris Union High
County
Riverside County
Riverside County
Listed By
Charmain Bell, DRE #02106185 CA, Coldwell Banker Associated Brokers Realty, Contact: 951-401-3224
Source
CRMLS
Last checked Nov 5 2026 at 3:27 PM GMT+0000
CRMLS
Last checked Nov 5 2026 at 3:27 PM GMT+0000
Bathroom Details
- Full Bathrooms: 4
- Half Bathroom: 1
Interior Features
- Tankless Water Heater
- Granite Counters
- Loft
- Laundry: Inside
- Walk-In Pantry
- Laundry: Washer Hookup
- Laundry: Gas Dryer Hookup
- Open Floorplan
- Ceiling Fan(s)
- Laundry: Upper Level
- In-Law Floorplan
- Dishwasher
- Microwave
- Windows: Shutters
- Bedroom on Main Level
- Laundry: Laundry Room
- Built-In Range
- Double Oven
- Gas Oven
- Quartz Counters
- Gas Range
- Walk-In Closet(s)
- Gas Water Heater
- Energy Star Qualified Appliances
- High Efficiency Water Heater
- Primary Suite
- Breakfast Bar
Lot Information
- Back Yard
- Front Yard
- Sprinklers In Front
- Sprinkler System
- 0-1 Unit/Acre
- Rectangular Lot
- Near Park
Property Features
- Fireplace: Living Room
- Fireplace: Gas
- Fireplace: Gas Starter
Heating and Cooling
- Central
- Whole House Fan
- Central Air
- Energy Star Qualified Equipment
Pool Information
- Association
- Community
Homeowners Association Information
- Dues: $77/Monthly
Flooring
- Wood
- Laminate
Utility Information
- Utilities: Underground Utilities, Water Connected, Sewer Connected, Cable Connected, Electricity Connected, Natural Gas Connected, Water Source: Public
- Sewer: Public Sewer
- Energy: Appliances
School Information
- Elementary School: Mesa View
- High School: Heritage
Parking
- Driveway
- Garage Door Opener
- Garage
- Concrete
- Garage Faces Front
- Direct Access
- Door-Multi
Stories
- 2
Living Area
- 2,895 sqft
Listing Price History
Date
Event
Price
% Change
$ (+/-)
Nov 03, 2026
Price Changed
$699,999
-2%
-$17,001
Aug 14, 2026
Listed
$717,000
-
-
Additional Information: Associated Brokers Realty | 951-401-3224
Location
Disclaimer: Based on information from California Regional Multiple Listing Service, Inc. as of {11/5/26 07:27} and /or other sources. Display of MLS data is deemed reliable but is not guaranteed accurate by the MLS. The Broker/Agent providing the information contained herein may or may not have been the Listing and/or Selling Agent. The information being provided by Conejo Simi Moorpark Association of REALTORS® (“CSMAR”) is for the visitor's personal, non-commercial use and may not be used for any purpose other than to identify prospective properties visitor may be interested in purchasing. Any information relating to a property referenced on this web site comes from the Internet Data Exchange (“IDX”) program of CSMAR. This web site may reference real estate listing(s) held by a brokerage firm other than the broker and/or agent who owns this web site. Any information relating to a property, regardless of source, including but not limited to square footages and lot sizes, is deemed reliable.

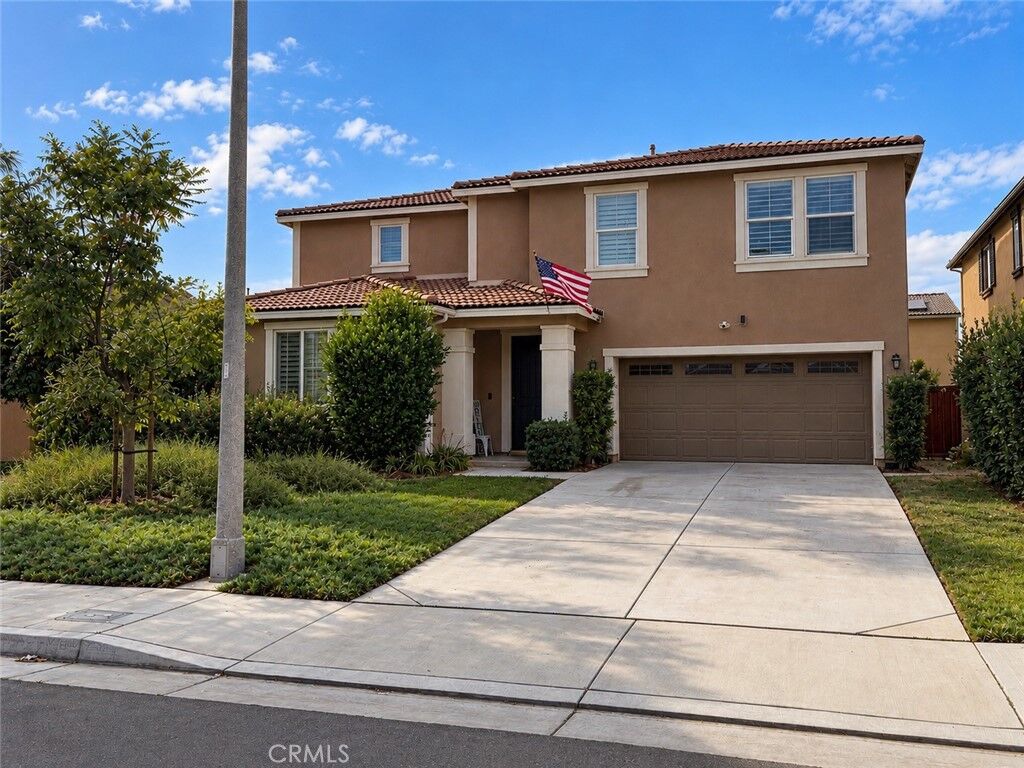
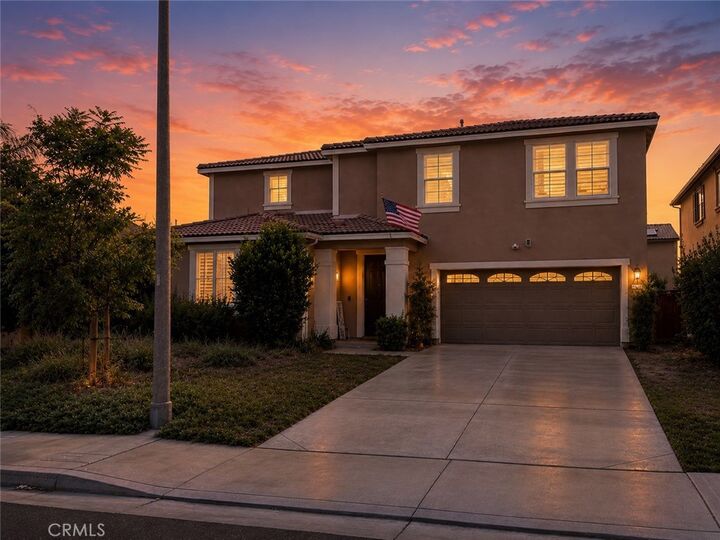
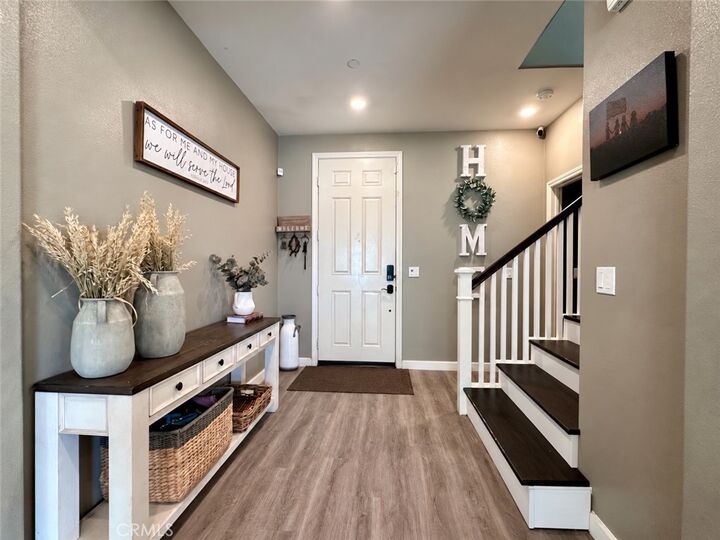
Space, flexibility, and an incredible community lifestyle—all under $700,000! Welcome to this beautifully appointed 5-bedroom, 4.5-bathroom home in Menifee’s desirable Heritage Lakes community. Designed for comfortable everyday living, this exceptional floor plan features THREE bedrooms with private en-suite bathrooms, including one conveniently located downstairs—ideal for multigenerational living, extended stays, or guests. The spacious open-concept living area features a cozy fireplace and flows into a beautifully designed kitchen with a large island, farmhouse sink, stainless steel appliances, abundant cabinetry, and a walk-in pantry. Upstairs, an oversized loft offers incredible flexibility for a media room, fitness room, game room, or additional living space. The primary suite is a true retreat, featuring decorative bathroom accent walls, a separate soaking tub, and an expansive walk-in closet. Additional highlights include solar, a whole-house fan, smart-home features, a 3-car tandem garage, and a covered patio overlooking a private backyard ready for your personal vision. Enjoy the Heritage Lakes lifestyle with a 25-acre lake, fishing, paddle boats, two community pools, splash pad, clubhouse, walking trails, playgrounds, tennis and pickleball courts, and a 20-acre sports park. Elementary and middle schools are located within the community, with convenient access to the 215 freeway, shopping, dining, and Temecula attractions. Now offered at $699,999—discover how much more home and lifestyle you can enjoy at Heritage Lakes!